
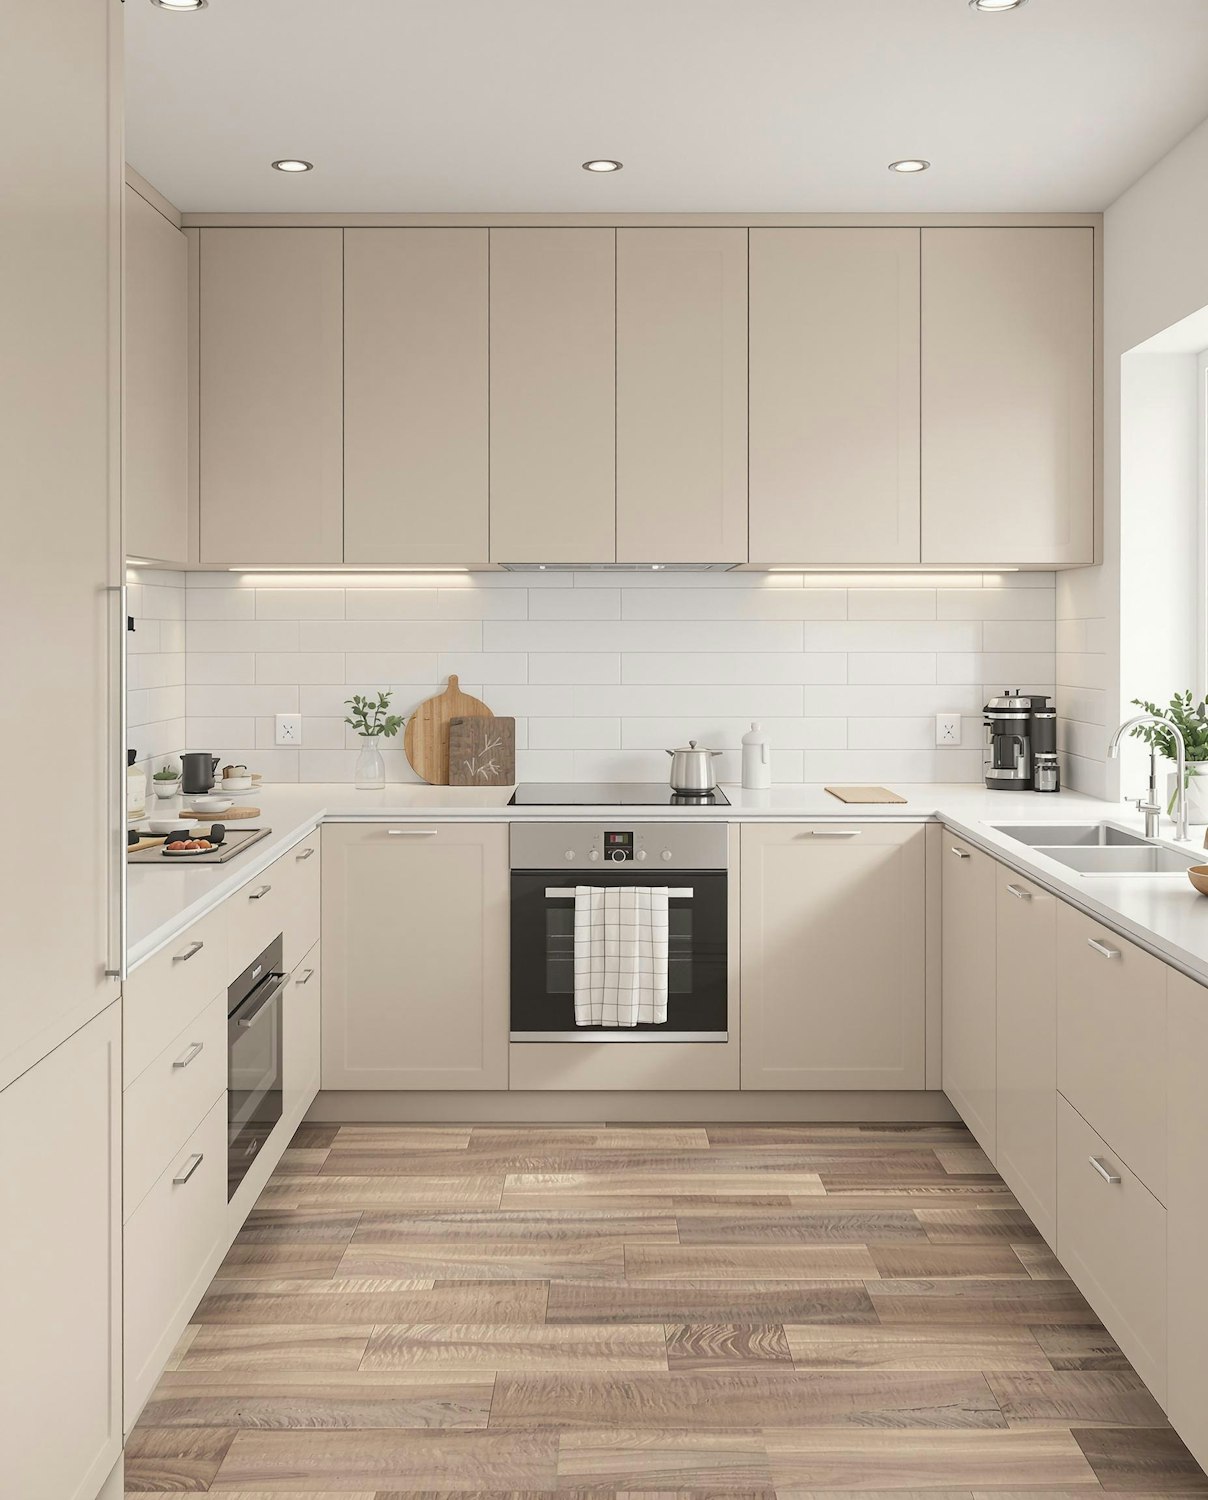
Flooring Upgrade

Hard-wearing kitchen floors laid flat, sealed properly, and finished neatly at every edge.

Book Free Consultation

Google

4.9

(49 Reviews)

Houzz

4.7

(35 Reviews)

Beige kitchen with subway tile backsplash and warm wood flooring

Kitchen floors take heat, water, and traffic that no other room does. We prepare and level the subfloor first, because that is what makes the difference between a floor that lasts and one that lifts within a year. Engineered timber, porcelain tile, and luxury vinyl are all suitable, and we finish with matched trims, sealed perimeters, and neat thresholds.

What's Included

  • Subfloor survey and levelling.
  • Removal of old floor covering.
  • Moisture and damp checks.
  • Underlay or adhesive bedding.
  • Engineered timber or tile laying.
  • Underfloor heating compatibility.
  • Skirting, trims, and thresholds.
  • Grouting and perimeter sealing.
  • Final inspection for quality.

1

Subfloor Prep

We level and check the subfloor first, which is what stops a floor lifting later.

2

Durable Materials

Engineered timber, porcelain, and vinyl chosen for heat, water, and traffic.

3

Heating Ready

Fully compatible with underfloor heating, including build-up and sealing.

4

Neat Edges

Matched trims, thresholds, and sealed perimeters at every wall and doorway.

How we work for you

We make kitchen renovation simple, transparent, and stress-free from the first consultation to the final walkthrough.

STEP 01

Schedule Consultation

We visit your home, walk the space with you, and talk through what you want to change and what you want to spend.

STEP 02

Design and Materials

The most important stage. We settle the layout and select every material and finish together before anything is ordered.

STEP 03

Construction

With the layout and materials locked in, our crew builds it, and you are updated on progress the whole way through.

STEP 04

Finalize and Warranty

We finish the punch list with you and back the work with a one year warranty on workmanship and materials.

Built on trust

We earn your confidence through honest communication, quality craftsmanship, and reliable service from start to finish.

Kitchen fitters on site during an installation

98%

Client Satisfaction Rate

On Time, On Budget

Scope and materials are settled in the design phase, so the number you approve is the number you build to.

A Local Team

We are based in Hilliard and build across Central Ohio, so you are working with neighbors, not a call center.

Available After Handover

Our team stays available during the project and after it is finished, backed by a one year warranty.

Book Free Consultation

Question? Answered

Have questions about Kitchen? Browse our FAQ for answers.

It depends on the room. A bathroom typically runs four to twelve weeks and a basement eight to twelve. Kitchens run twelve to eighteen weeks, custom cabinetry six to eight, and decks and patios six to eight. Room additions and whole house remodels are larger undertakings at four to six months. You get a schedule for your specific project before construction starts.

As a starting point, bathrooms begin around $30,000 and decks and patios around $35,000. Kitchens and basements typically start at $50,000, custom cabinetry at $10,000, and room additions and whole house remodels at $100,000. Where your project lands inside that range comes down to size, layout changes and the materials you choose, all of which we settle together during the design phase.

Yes. We offer a one year warranty on our workmanship and materials. Our team stays available to you during the project and after it is completed, so if something needs attention once you are living in the space, you call us directly.

We are based in Hilliard and work throughout Columbus and Central Ohio, including Dublin, Upper Arlington, Worthington, Westerville, Powell, Lewis Center, New Albany, Gahanna, Bexley, Delaware, Galena and Sunbury. If you are not sure whether we reach you, call and ask.

We do both. Nova is a design build company, which means the same team designs the space and builds it. The design phase is where the layout is settled and every material is selected, so by the time construction begins there are no unanswered questions and no surprise decisions mid project.

Schedule a consultation and our team will plan a visit to your home. We walk the space, talk through what you are hoping to change, and discuss budget and timeline honestly before anyone commits to anything.

Still have questions?Read all FAQ’s

Ready to take the next step?

Start your kitchen renovation with a team committed to quality and excellence.

Book Free Consultation

5.0 STARS ACROSS 65 REVIEWS

ONE YEAR WORKMANSHIP WARRANTY

SERVING CENTRAL OHIO